1732 Lee Rd, Salem, AL 36874
- $562,000
- 5
- BD
- 3
- BA
- 3,880
- SqFt




- List Price
- $562,000
- MLS#
- 233498
- Status
- ACTIVE
- Style
- Traditional
- Bedrooms
- 5
- Bathrooms
- 3
- Acres
- 2.20
- County
- Lee
- City
- Salem
- Subdivision
- No Subdivision
Property Description
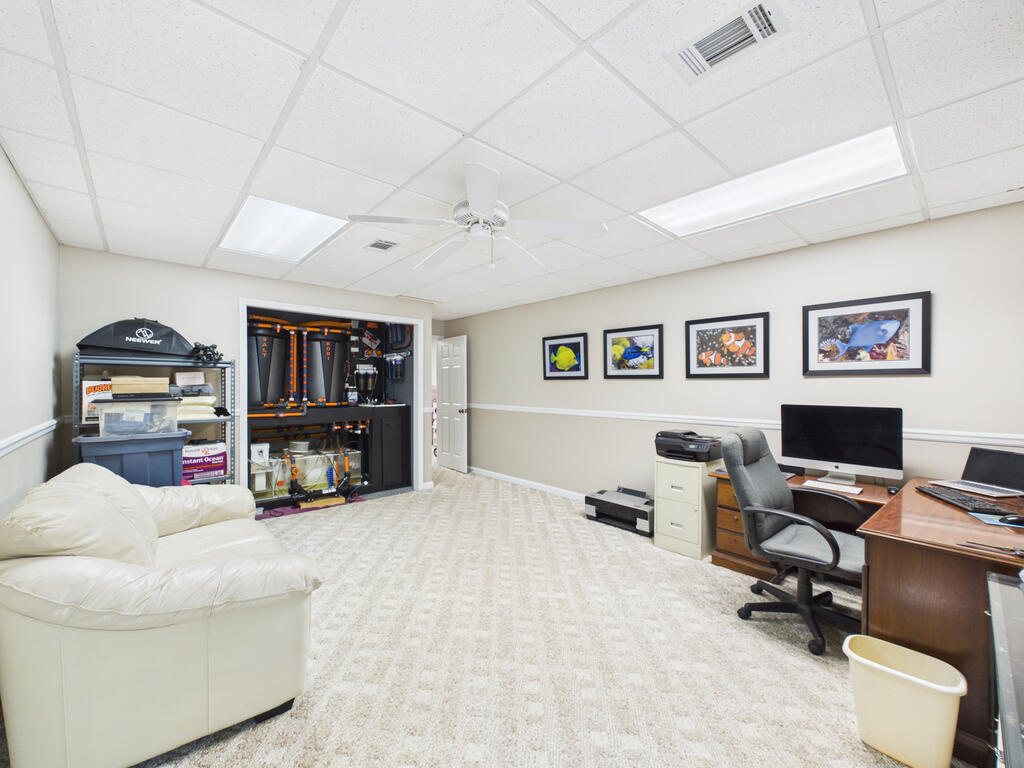
SPACE, PRIVACY & A FLOOR PLAN LIKE NO OTHER! Situated on 2.2 wooded acres, this spacious Cape Cod-style home offers an incredible 3,880 sq. ft. of living space with 5 bedrooms, 3 full baths and a bonus room—all designed with flexibility in mind. The 1,940-sq.-ft. main level features beautiful hardwood floors, a light-filled living room with vaulted ceiling, spacious dining area, granite kitchen with stainless appliances and generously sized bedrooms. Step outside to the brand new Trex rear deck spanning the entire length of the home and enjoy peaceful views of the private wooded property. The additional 1,940-sq.-ft. downstairs living area is what truly sets this home apart! With a large den/family room, full bath, additional bedrooms/flex spaces and an exceptionally spacious room with its own kitchenette, this level offers endless possibilities for extended family, guests, recreation, a home office, gym or hobby space. Multiple windows and exterior doors provide natural light and convenient outdoor access. Each level is serviced by its own HVAC system for added comfort. Outside, two driveways provide excellent access, including a separate drive leading to the rear of the property. Whether you need room for a large household, multi-generational living, working from home or simply want space to spread out, this unique property delivers possibilities you rarely find—all on 2.2 private acres!
/t.realgeeks.media/resize/300x/https://u.realgeeks.media/keithandmarywilliams%252Fkwr_transparent.png)
Additional Information
- Interior Features
- Vaulted/Cathedral Ceilings, Walk-In Closet(s), Double Vanity
- Heating
- Electric
- Cooling
- Ceiling Fan(s), Central Air
- Water
- Public
- Sewer
- Septic Tank
Mortgage Calculator
Listing courtesy of Coldwell Banker / Kennon, Parker, Duncan & Davis.