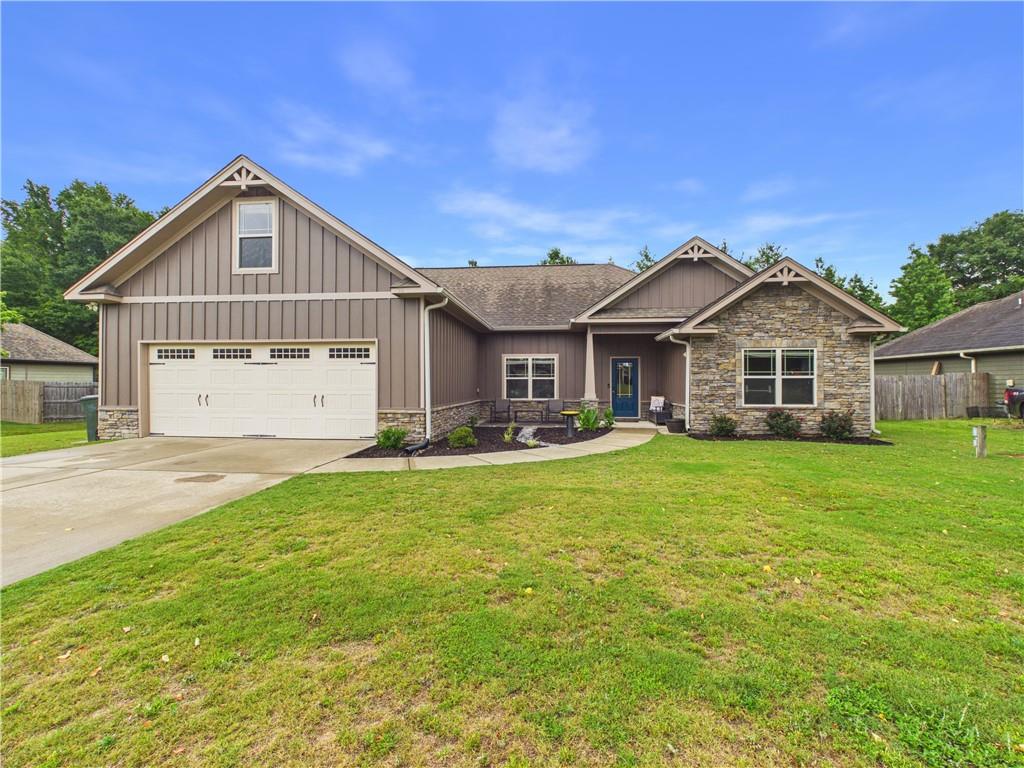
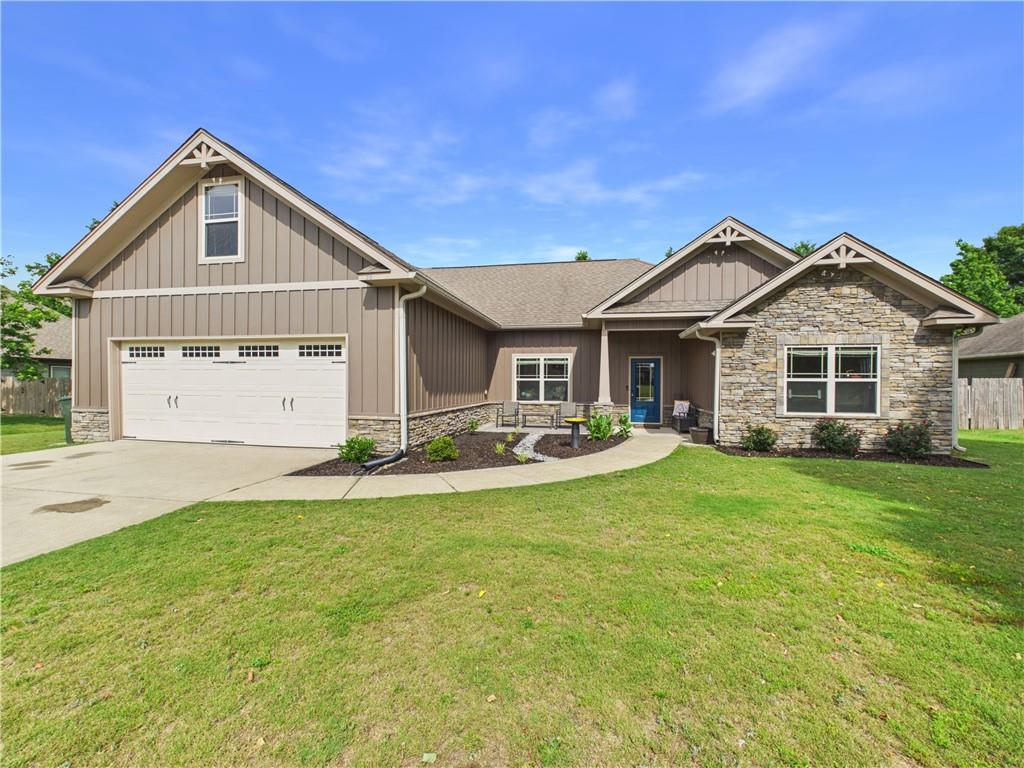
38 Winter Hawk Drive, Fort Mitchell, AL 36856
- $355,900
- 5
- BD
- 3
- BA


- List Price
- $355,900
- Price Change
- ▼ $9,000 1785217783
- MLS#
- E103950
- Status
- ACTIVE
- Stories
- 1
- Bedrooms
- 5
- Bathrooms
- 3
- Acres
- 0.37
- County
- Russell
- City
- Fort Mitchell
- Subdivision
- Autumn Lakes
Property Description
Welcome to all the space you have been looking for at 38 Winterhawk Drive! Offering approximately 3,105 square feet, this spacious 5 bedroom, 3 bath home combines a functional layout with flexible living areas perfect for today’s lifestyle. The main level features a desirable split bedroom floor plan with a generously sized primary suite tucked away for privacy. The primary bath includes double vanities, a separate soaking tub and shower, and an oversized walk-in closet with plenty of storage space. The heart of the home is the open greatroom and kitchen area designed for gathering and entertaining. The greatroom features a corner electric fireplace and flows seamlessly into the kitchen where you’ll find a massive granite bar, breakfast area, and a convenient pass-through window that keeps the space feeling open and connected. A separate dining room with soaring ceilings adds an elegant touch and offers the perfect setting for holidays and special occasions. Upstairs offers incredible flexibility with a large bedroom, full bath, oversized hall storage closet, and a huge bonus room above the garage that would make an outstanding office, media room, playroom, or additional living space. Step outside to enjoy the screened rear porch overlooking a privacy fenced backyard complete with a well-built outbuilding ideal for storage, hobbies, or workshop space. If you have been searching for a home with room to spread out, multiple living options, and a great layout in the growing Fort Mitchell area, 38 Winterhawk Drive deserves a look. ****This home is eligible for the Pinnacle Community Mortgage Program - Some of the loan features are a below market rate, ZERO Down Payment, NO PMI - Currently the rate is below VA Rates**** ****Seller is offering a $12,000 concession to be used at the discretion of Buyer, Closing Costs, Upgrades or any combination of the two*****
/t.realgeeks.media/resize/300x/https://u.realgeeks.media/keithandmarywilliams%252Fkwr_transparent.png)
Additional Information
- Interior Features
- Double Vanity, Entrance Foyer, High Ceilings
- Heating
- Central
- Cooling
- Central Air, Ceiling Fan(s)
- Exterior Features
- Private Yard
- Sewer
- Septic Tank
- Roof
- Composition
Mortgage Calculator
Listing courtesy of 1 Percent Lists Southern State.