1 Brigade Drive, Fort Mitchell, AL 36856
- $315,000
- 4
- BD
- 2
- BA




- List Price
- $315,000
- MLS#
- E104565
- Status
- ACTIVE
- Stories
- 1
- Bedrooms
- 4
- Bathrooms
- 2
- Acres
- 0.40
- County
- Russell
- City
- Fort Mitchell
- Subdivision
- Patriots Point
Property Description
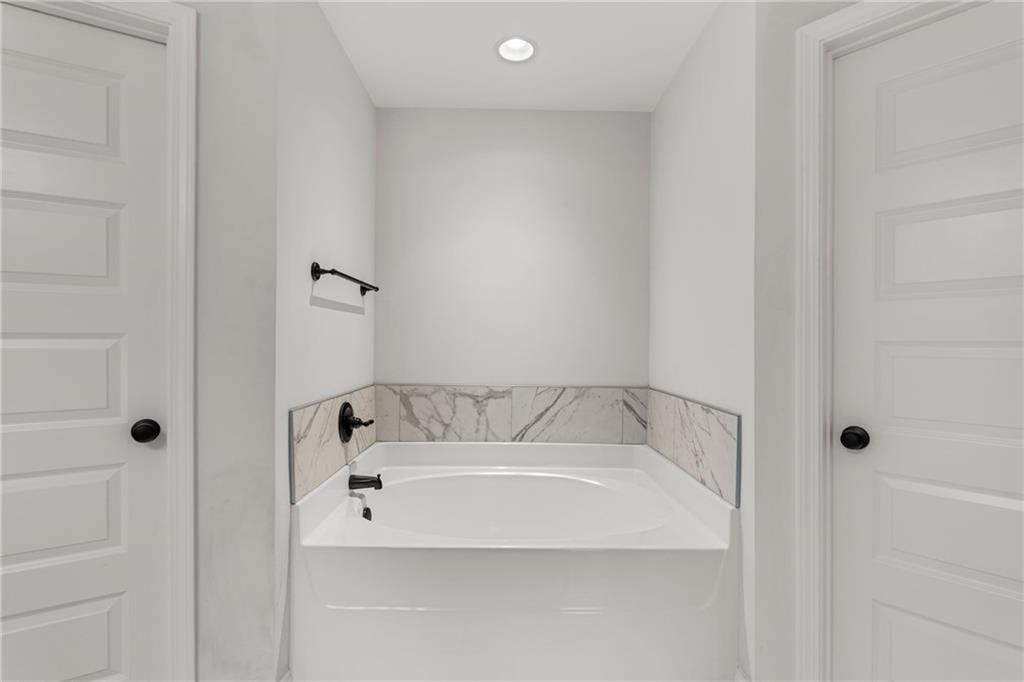
Welcome to this beautifully maintained 4-bedroom, 2-bath home in Fort Mitchell, offering a desirable open-concept floor plan designed for comfortable everyday living. Luxury vinyl plank flooring flows throughout the main living areas, creating a seamless and inviting space. The spacious kitchen is a standout feature with abundant cabinet and counter space, granite countertops, stainless steel appliances, a breakfast bar, and a cozy breakfast area, perfect for casual dining or entertaining guests. The split-bedroom floor plan provides added privacy, with the primary suite featuring an en-suite bathroom and two generous walk-in closets. Just inside the attached two-car garage, you'll find a spacious laundry room complete with additional cabinetry for convenient storage. Step outside to enjoy the covered back patio overlooking the large, level, fully fenced backyard, ideal for relaxing, entertaining, pets, or play. Combining functional design, modern finishes, and plenty of space both inside and out, this Fort Mitchell home is ready to welcome its next owners
/t.realgeeks.media/resize/300x/https://u.realgeeks.media/keithandmarywilliams%252Fkwr_transparent.png)
Additional Information
- Interior Features
- His and Hers Closets, Multiple Closets, Other
- Heating
- Central
- Cooling
- Central Air, Ceiling Fan(s), Electric
- Exterior Features
- None
- Sewer
- Septic Tank
- Roof
- Shingle
Mortgage Calculator
Listing courtesy of Keller Williams Realty River C.