2015 Crossing Court, Valley, AL 36854
- $269,100
- 3
- BD
- 2
- BA



- List Price
- $269,100
- MLS#
- E104692
- Status
- ACTIVE
- Stories
- 1
- Bedrooms
- 3
- Bathrooms
- 2
- Acres
- 0.20
- County
- Chambers
- City
- Valley
- Subdivision
- Camellia Crossing
Property Description
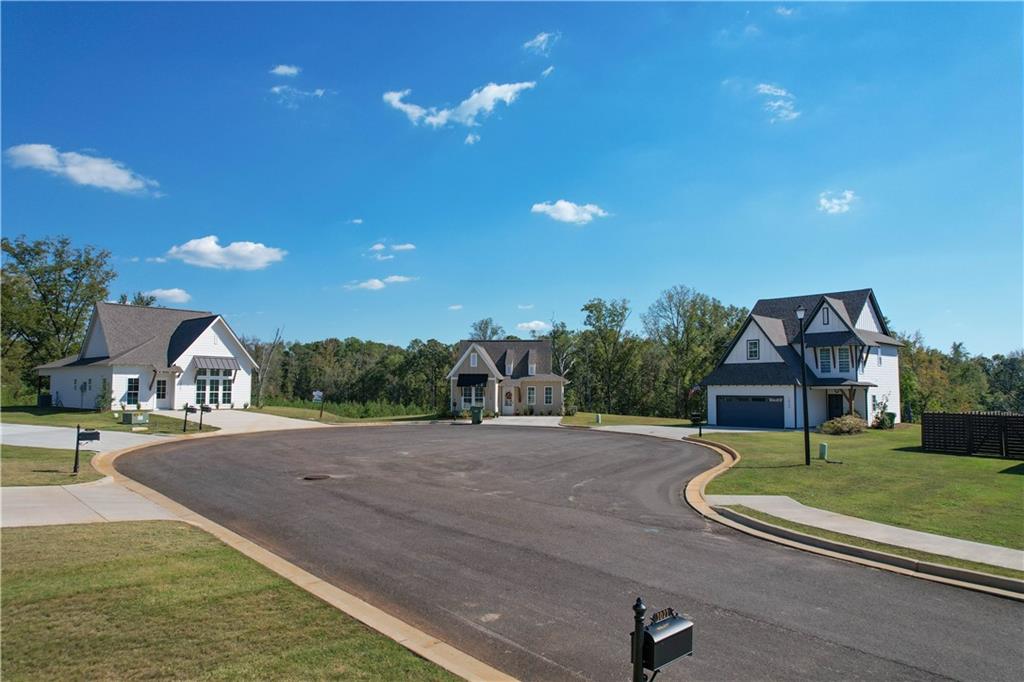
New Designer Home on Lot 37 in Camellia Crossing - Welcome to the Hadley Plan! The Hadley floor plan offers 3 bedrooms, 2 bathrooms, and 1,432 square feet of thoughtfully designed living space. This home features elegant 9-foot ceilings throughout, creating an open and airy feel. Step inside to an inviting foyer that leads into the spacious open-concept living, kitchen, and dining areas perfect for both everyday living and entertaining. Just off the living room, you’ll find two comfortable secondary bedrooms with a shared bathroom, along with a conveniently located dedicated laundry room. Retreat to the private primary suite, complete with a generous walk-in closet and an en-suite bathroom featuring a separate water closet for added privacy. At the rear of the home, enjoy the covered patio an ideal space to relax and unwind outdoors. All plans, specifications & pricing are subject to change without notice. Builder contract must be used. Owner, Daniel Holland, is licensed with the Alabama Real Estate Commission & Holland Home Sales. Contact Listing Agent for more info, showings & inquiries.
/t.realgeeks.media/resize/300x/https://u.realgeeks.media/keithandmarywilliams%252Fkwr_transparent.png)
Additional Information
- Interior Features
- Entrance Foyer, High Ceilings, Vaulted Ceiling(s), Walk-In Closet(s)
- Heating
- Electric
- Cooling
- Electric
- Exterior Features
- None
- Sewer
- Public Sewer
- Roof
- Shingle
Mortgage Calculator
Listing courtesy of Holland Home Sales.